

Listing Courtesy of: CRMLS / Listed By: Aprile McKinnon, Coldwell Banker Associated Brokers Realty - Contact: 951-545-7855
451 N Baldy Vista Glendora, CA 91741
Active (118 Days)
$2,188,500 (USD)


Description
MLS #:
SW26037346
SW26037346
Lot Size
0.46 acres
0.46 acres
Type
Single-Family Home
Single-Family Home
Year Built
1961
1961
Style
Custom
Custom
Views
Hills, Courtyard
Hills, Courtyard
School District
Glendora Unified
Glendora Unified
County
Los Angeles County
Los Angeles County
Listed By
Aprile McKinnon, DRE #02038496 CA, Coldwell Banker Associated Brokers Realty, Contact: 951-545-7855
Source
CRMLS
Last checked Jul 28 2026 at 10:43 AM GMT+0000
CRMLS
Last checked Jul 28 2026 at 10:43 AM GMT+0000
Bathroom Details
- Full Bathrooms: 6
Interior Features
- Track Lighting
- Bar
- Laundry: Inside
- Dressing Area
- All Bedrooms Down
- Balcony
- Ceramic Counters
- Ceiling Fan(s)
- In-Law Floorplan
- Walk-In Closet(s)
- Entrance Foyer
- Primary Suite
- Main Level Primary
Lot Information
- Back Yard
- Corner Lot
Property Features
- Fireplace: Family Room
- Fireplace: Living Room
- Fireplace: Bonus Room
- Fireplace: Dining Room
- Fireplace: Recreation Room
Heating and Cooling
- Central
- Central Air
Pool Information
- Filtered
- Heated
- Private
- In Ground
- Waterfall
Utility Information
- Utilities: Water Source: Public
- Sewer: Septic Type Unknown
Parking
- Garage Faces Side
Stories
- 1
Living Area
- 5,400 sqft
Listing Price History
Date
Event
Price
% Change
$ (+/-)
Jul 22, 2026
Price Changed
$2,188,500
-2%
-$50,500
Jun 14, 2026
Price Changed
$2,239,000
-4%
-$100,000
May 07, 2026
Price Changed
$2,339,000
-4%
-$100,000
Apr 29, 2026
Price Changed
$2,439,000
-2%
-$50,000
Feb 19, 2026
Listed
$2,489,000
-
-
Additional Information: Associated Brokers Realty | 951-545-7855
Location
Disclaimer: Based on information from California Regional Multiple Listing Service, Inc. as of {7/28/26 03:43} and /or other sources. Display of MLS data is deemed reliable but is not guaranteed accurate by the MLS. The Broker/Agent providing the information contained herein may or may not have been the Listing and/or Selling Agent. The information being provided by Conejo Simi Moorpark Association of REALTORS® (“CSMAR”) is for the visitor's personal, non-commercial use and may not be used for any purpose other than to identify prospective properties visitor may be interested in purchasing. Any information relating to a property referenced on this web site comes from the Internet Data Exchange (“IDX”) program of CSMAR. This web site may reference real estate listing(s) held by a brokerage firm other than the broker and/or agent who owns this web site. Any information relating to a property, regardless of source, including but not limited to square footages and lot sizes, is deemed reliable.

Private Resort-Style Living • Multi-Generational Design • Premier Foothill Location
Nestled within the prestigious foothills of Northwest Glendora, this extraordinary estate presents a rare opportunity to own a truly private luxury retreat on nearly one-half acre of beautifully curated grounds. Blending elegance, flexibility, and resort-inspired living, this remarkable residence redefines Southern California luxury.
From the moment you enter, the home showcases timeless sophistication with coffered ceilings, rich hardwood flooring, multiple fireplaces, and expansive formal living and dining spaces designed for both grand entertaining and intimate everyday living.
The thoughtfully designed single-story main residence features a desirable split-wing floor plan, offering privacy and comfort throughout. The luxurious primary suite serves as a peaceful sanctuary, complete with:
• Private sitting area
• French doors opening to the backyard retreat
• Spa-inspired bath
• Expansive walk-in closet
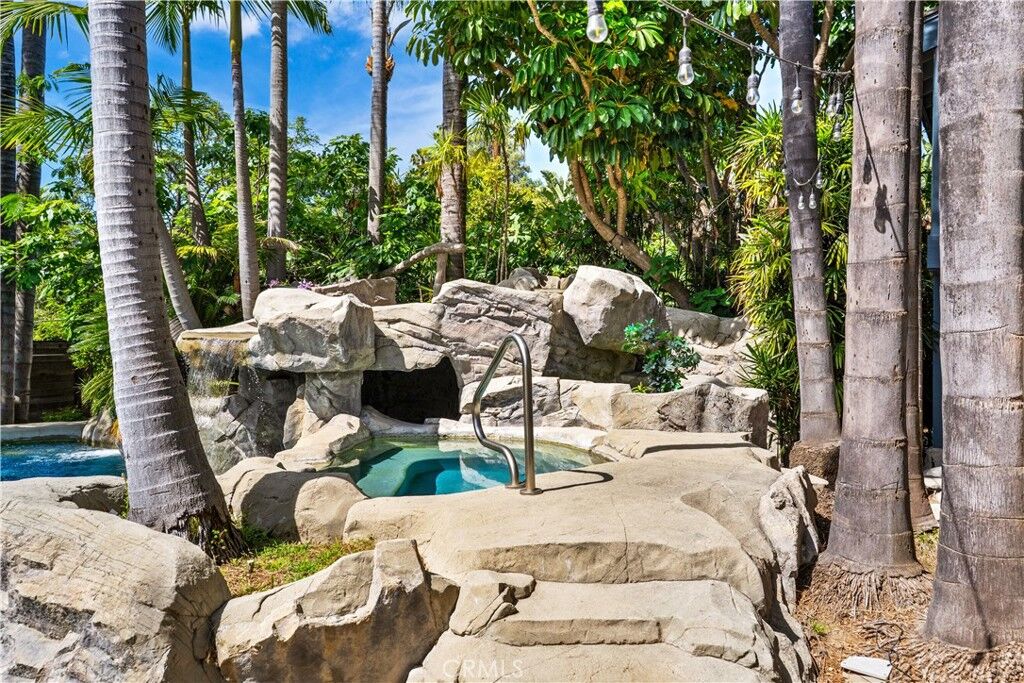
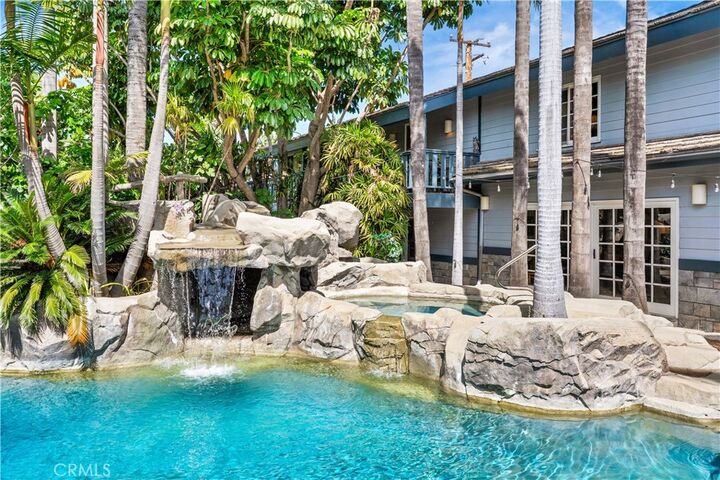
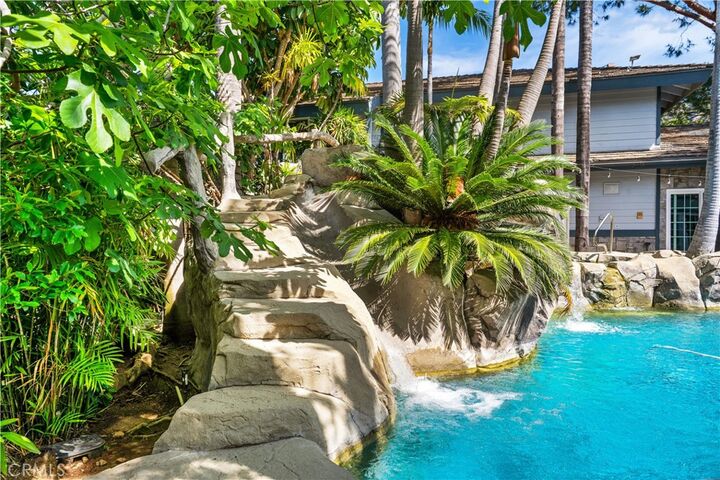
At the heart of the property lies a breathtaking tropical backyard oasis designed to rival a private resort. Enjoy year-round Southern California living with:
• Rock pool and elevated spa
• Cascading waterfall features
• Multiple outdoor entertaining areas
• Lush landscaping and exceptional privacy
• Seamless indoor-outdoor flow for entertaining
One of the estate’s most distinctive features is the expansive attached two-story bonus living suite with its own private entrance — offering exceptional flexibility for:
• Multi-generational living
• Executive retreat or guest quarters
• Recreation and entertainment space
• Extended family accommodations
• Creative studio or private office environment
This impressive auxiliary living space includes:
• Bar and game room
• Kitchen amenities
• Multiple flexible-use rooms
• Two bathrooms plus additional shower
• Upstairs family room with fireplace
• Private balcony and loft area
Additional amenities include a spacious 4-car garage with workshop space, ideal for collectors, hobbyists, or additional storage needs.
Located in one of Glendora’s most sought-after neighborhoods, this estate offers a rare combination of privacy, luxury, versatility, and resort-style living rarely available in today’s market.
A truly exceptional foothill retreat designed for those who value space, elegance, and lifestyle.